Approach / Design Process
How we work
Four steps, each with a clear result, so you always know where your project stands and what comes next.
01 We listen.
About an hour · No cost
A free first meeting, about an hour, at your home or site. We discuss what we call the design problem: your wish list, expectations, goals, and even your design taste.
You getA clear picture of next steps and a chance to see if working together is a good fit

02 We study.
Program · Concept plans · Soft budget
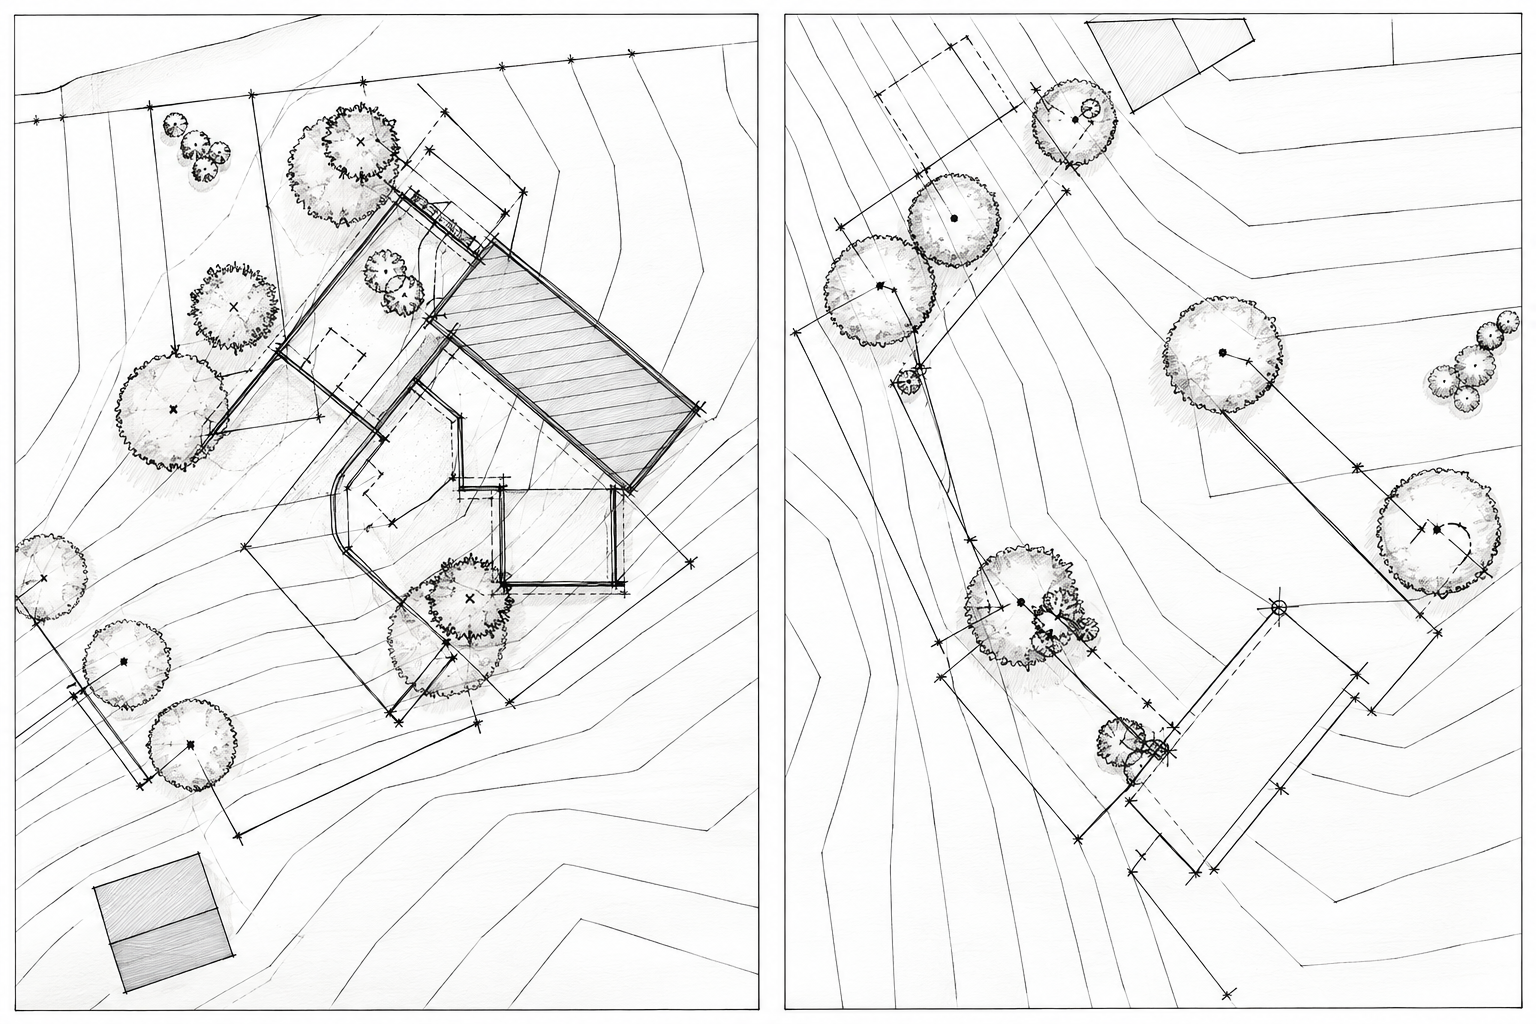
An early study of what you can build and roughly what it will cost, so there are no early surprises. It includes a site visit and measurements, a review of zoning and building rules, a list of the rooms and spaces you need, first concept plans and sketches, and an early cost range. Only then do we agree on a design contract.
You getConcept plans, sketches, and an early budget
03 We design.
Drawings · Specifications · Review
We develop the design and permit drawings with you, preparing the complete set of drawings the city reviews to issue your building permit.
You getPermit-ready drawings
04 We build.
Groundbreaking → punch list
Through construction, we stay involved to the last punch list, answering your builder’s questions and checking that what gets built matches the plan.
You getOne point of contact to the end
Common questions
Do I need an architect for a backyard cottage or an addition?
Often, no. Either way, an early study followed by a thoughtfully developed set of construction documents saves money by catching zoning and cost issues before you build.
What does the free consultation include?
Your goals, the site, a first read of the zoning rules, and what the next step would cost. No strings attached.
What is an early study, and what does it cost?
A short phase that tests what you can build and roughly what it will cost, before you commit to full design. It is always a fixed fee, set by the project’s size and complexity.
How long does permitting take in La Crosse?
Typically three to four months for a home or addition. Because we know the process, we submit complete drawings the first time.
How are your fees set?
Fees depend on a project’s size and complexity. Larger projects are usually a fixed fee or a percentage of construction cost; small projects may be hourly. Early studies are always a fixed fee. After our first meeting, you’ll receive a written fee proposal.
Can you work with my builder?
Yes! We work with any builder you choose and can recommend builders we trust.
Do you work outside La Crosse County?
We serve La Crosse County and the surrounding area in person, and offer remote design services across the continental US.
Start with a free consultation.
About an hour. If it’s not a fit, you will not be held to any obligations.